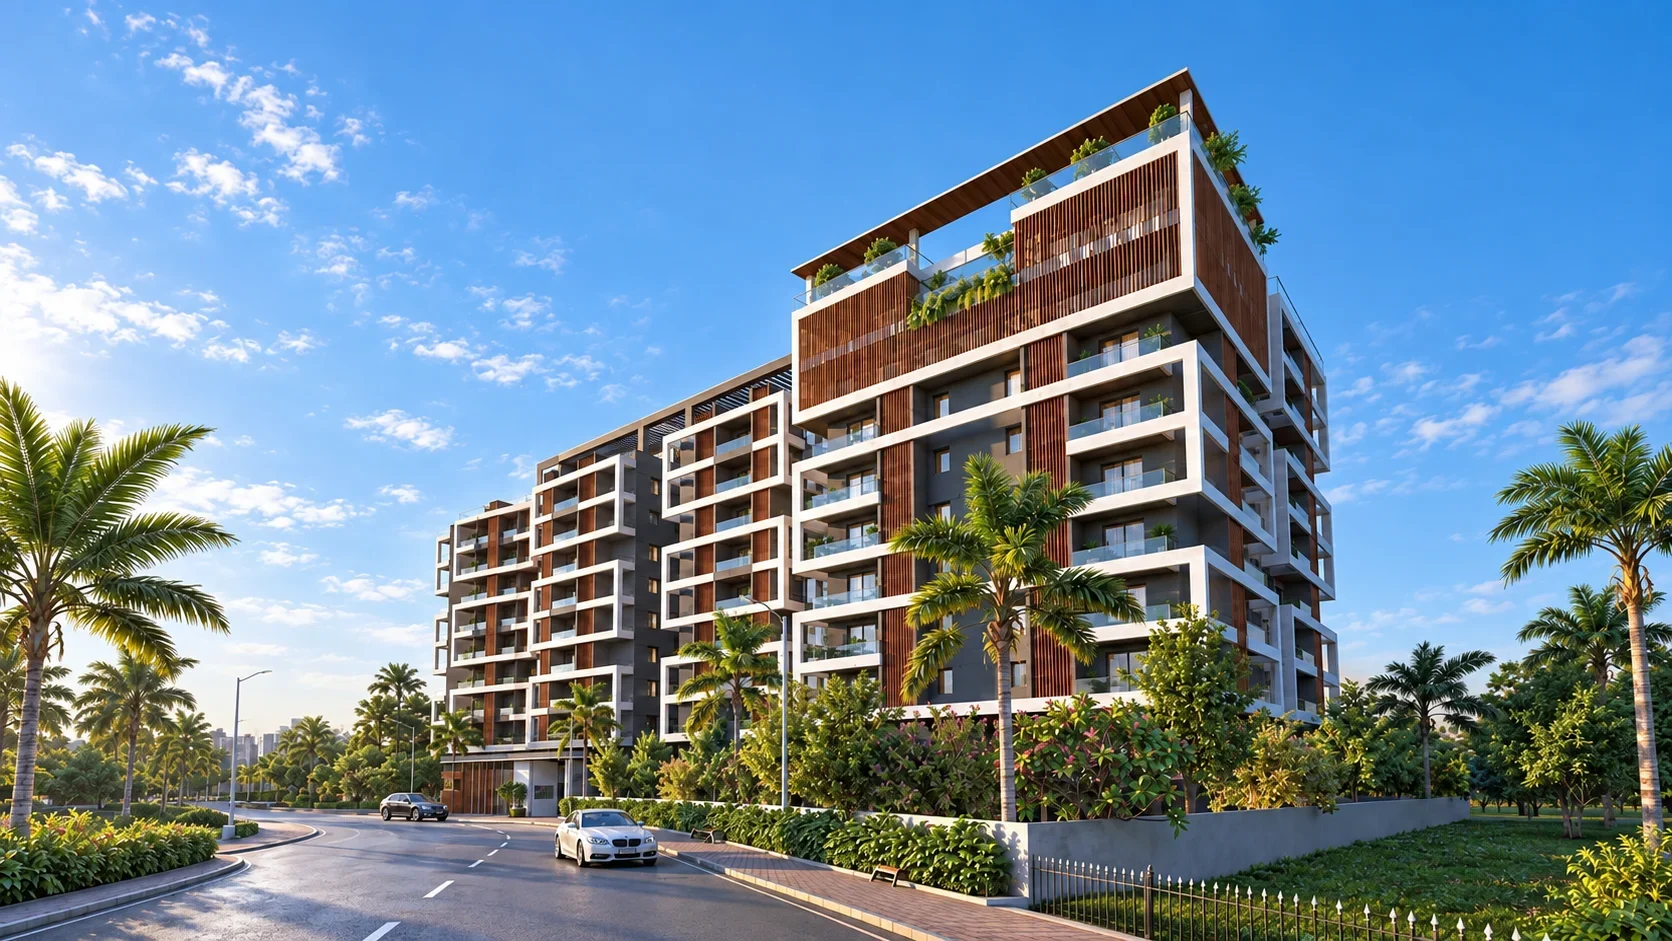
Woods Ville seen from Khamardih–Kachna Road on a clear morning: a nine-storey apartment building with white balcony frames, cedar-clad screens and a planted rooftop, set among palms.

Woods Ville

Kachna, Raipur

Where the city softens into green.

Eighty-four residences around a courtyard, a club and a rooftop open to the sky.

Explore the campus
Scroll

Artist's impression

01 The offer

A quieter rhythm, closer to home.

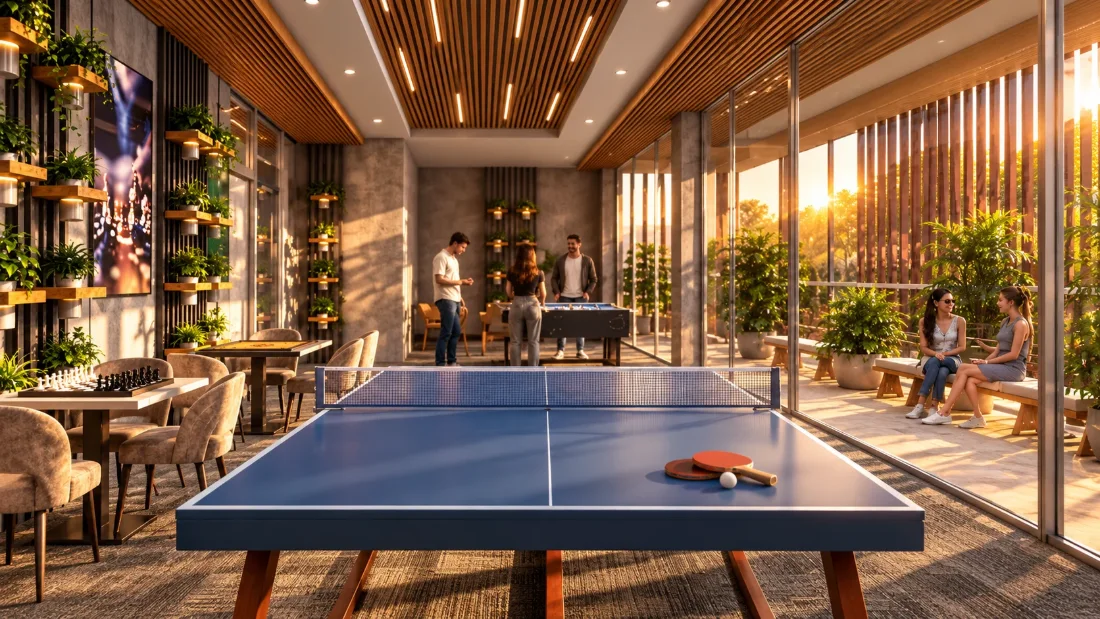
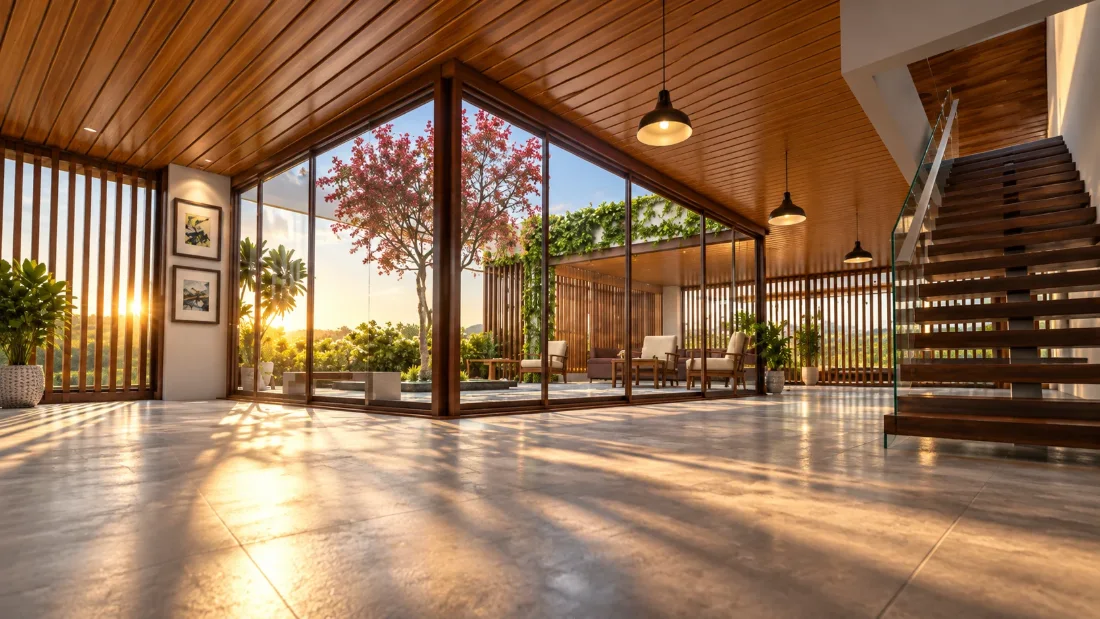
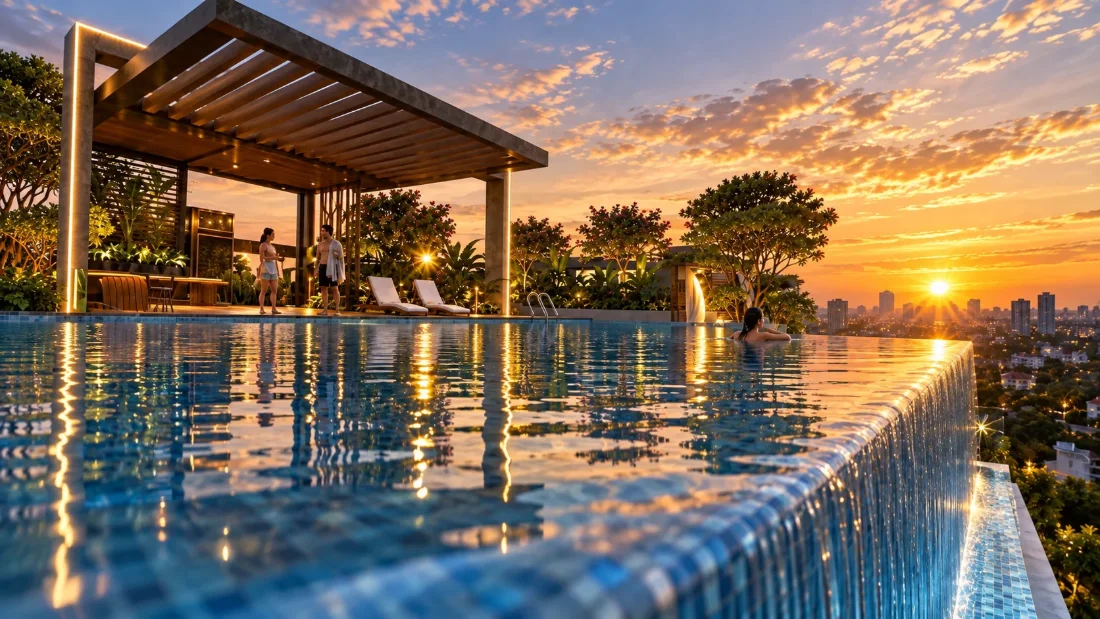
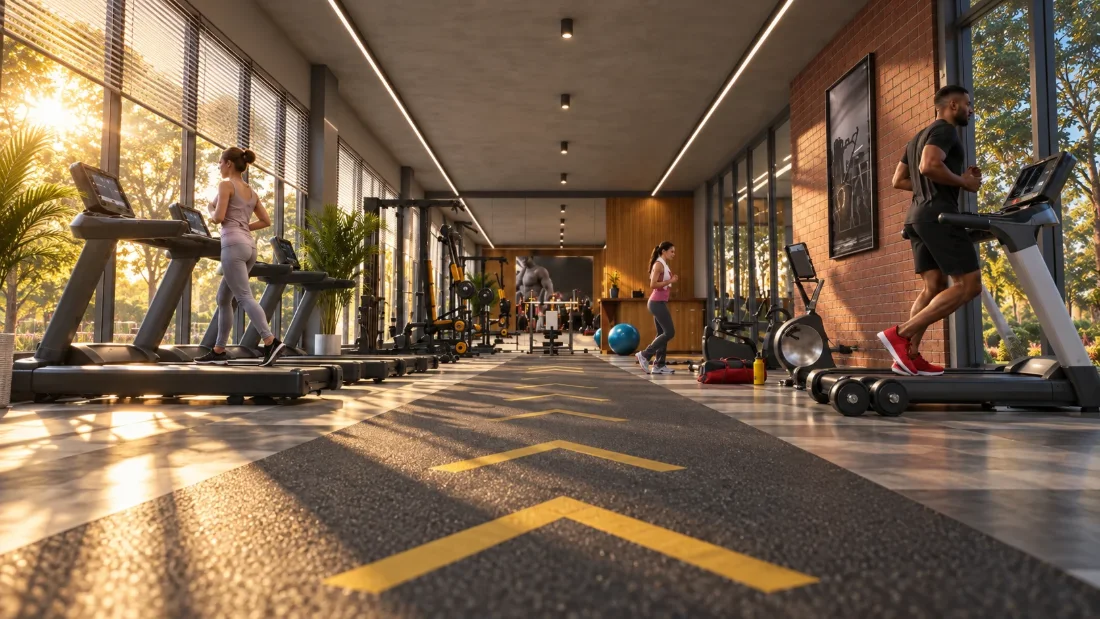
Woods Ville is eighty-four residences on roughly 4,600 square metres at Khamardih–Kachna Road, arranged as two blocks around a landscaped courtyard. Homes open onto balconies on more than one side. The club, the gym and the indoor games room sit inside the campus; the pool and the seating terrace sit on the roof.

A gated campus with its own sewage treatment and water systems, and green on the approach in every direction — close to the schools, hospitals and markets that make up an ordinary week in Raipur.

Residences
84 2, 3 and 4 BHK homes and penthouses
Campus
~4,600 square metres, two blocks
Address
Kachna Khamardih–Kachna Road, Raipur
CG RERA
PCGRERA210622001443

02 The building

Watch it rise.

Woods Ville assembled floor by floor in eighteen seconds. Then turn it, move in close and see it in different light.

Interactive model · about 25 MB

Architectural 3D model for illustration. Landscaping, materials and lighting are indicative.

03 Inside the gate

Everything, inside the gate.

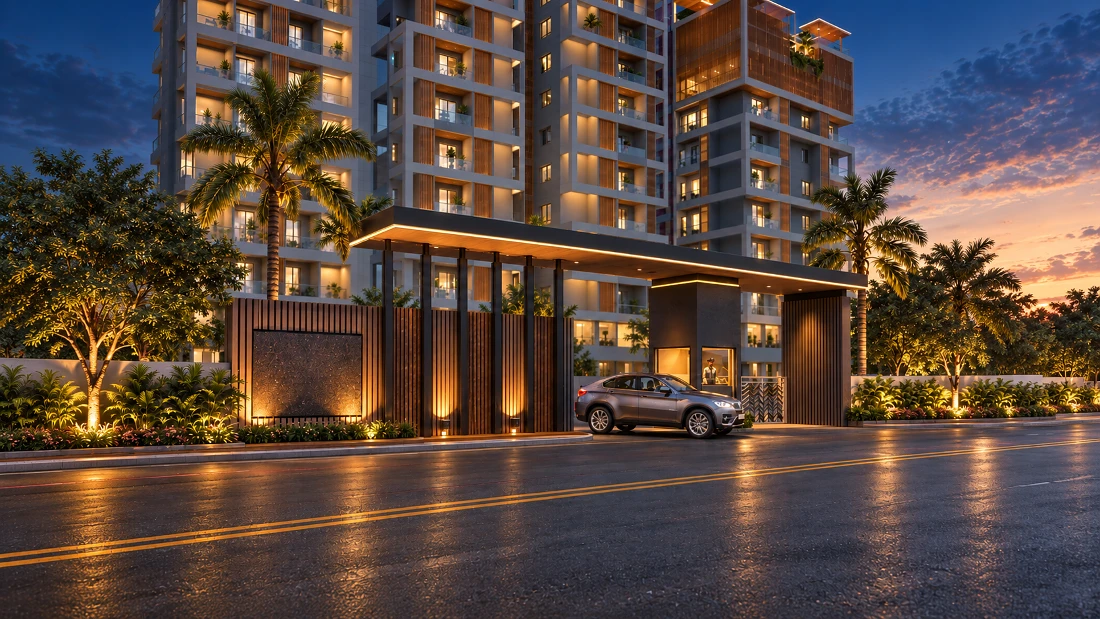
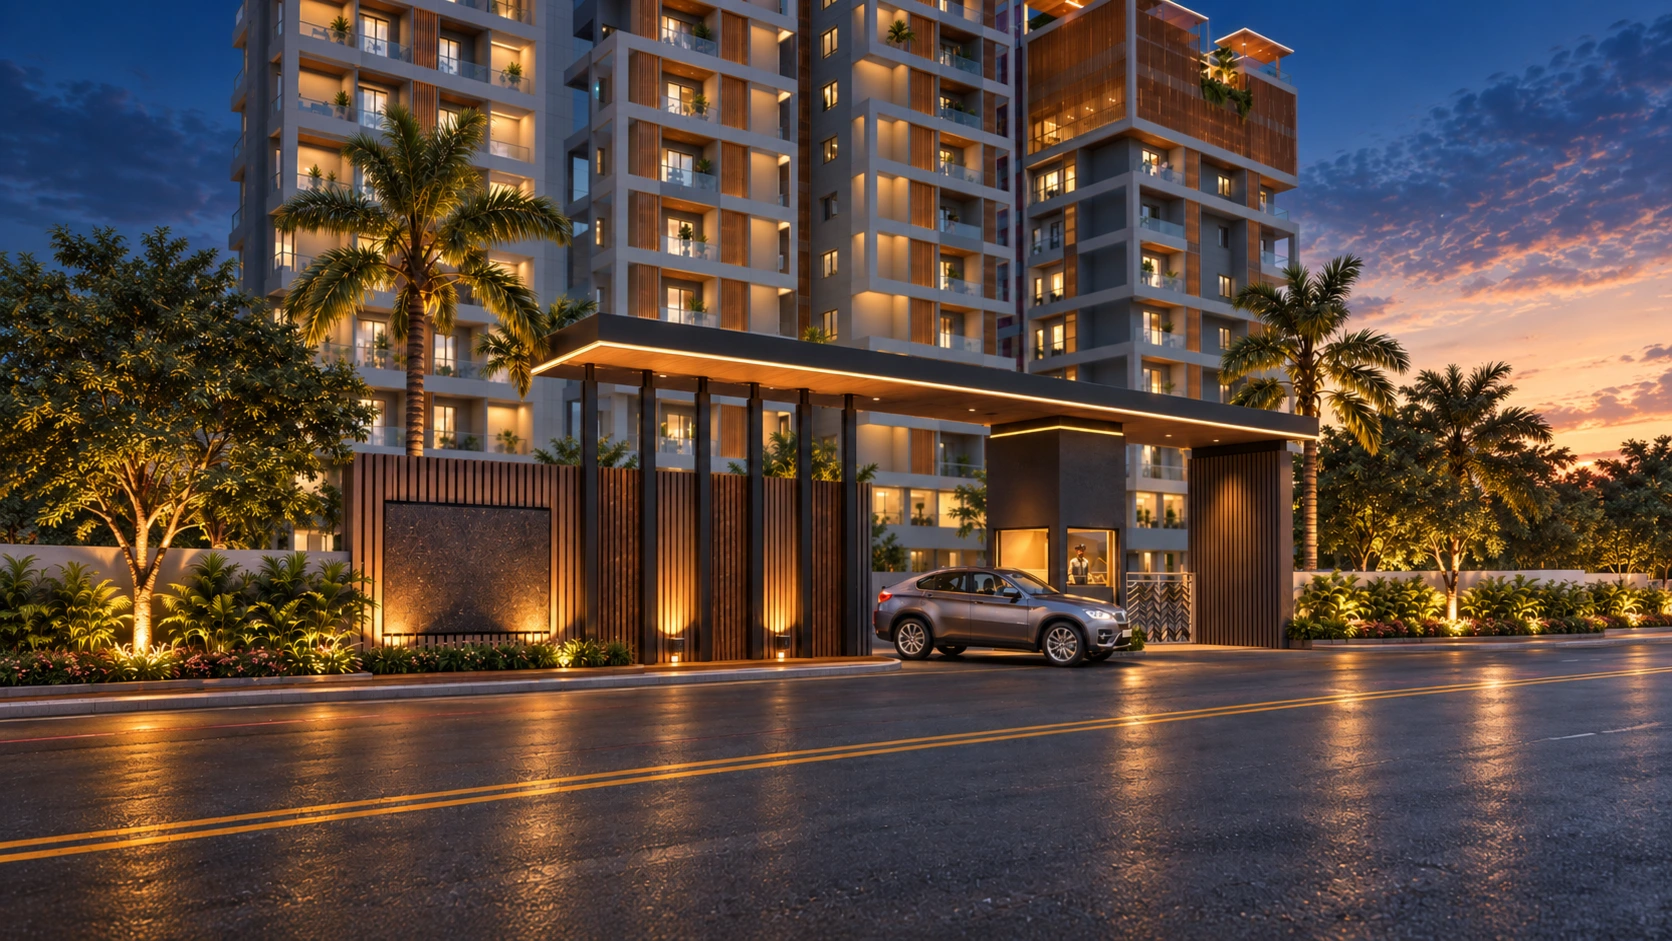
The gated entrance on Khamardih–Kachna Road · Artist's impression

  • Gated entrance
  • CCTV & video phones
  • Clubhouse & hall
  • Table tennis
  • Pool table
  • Board games
  • Courtyard gardens
  • Children’s play area
  • Infinity pool
  • Kids’ pool
  • Terrace gardens
  • Gymnasium

04 The homes

The homes

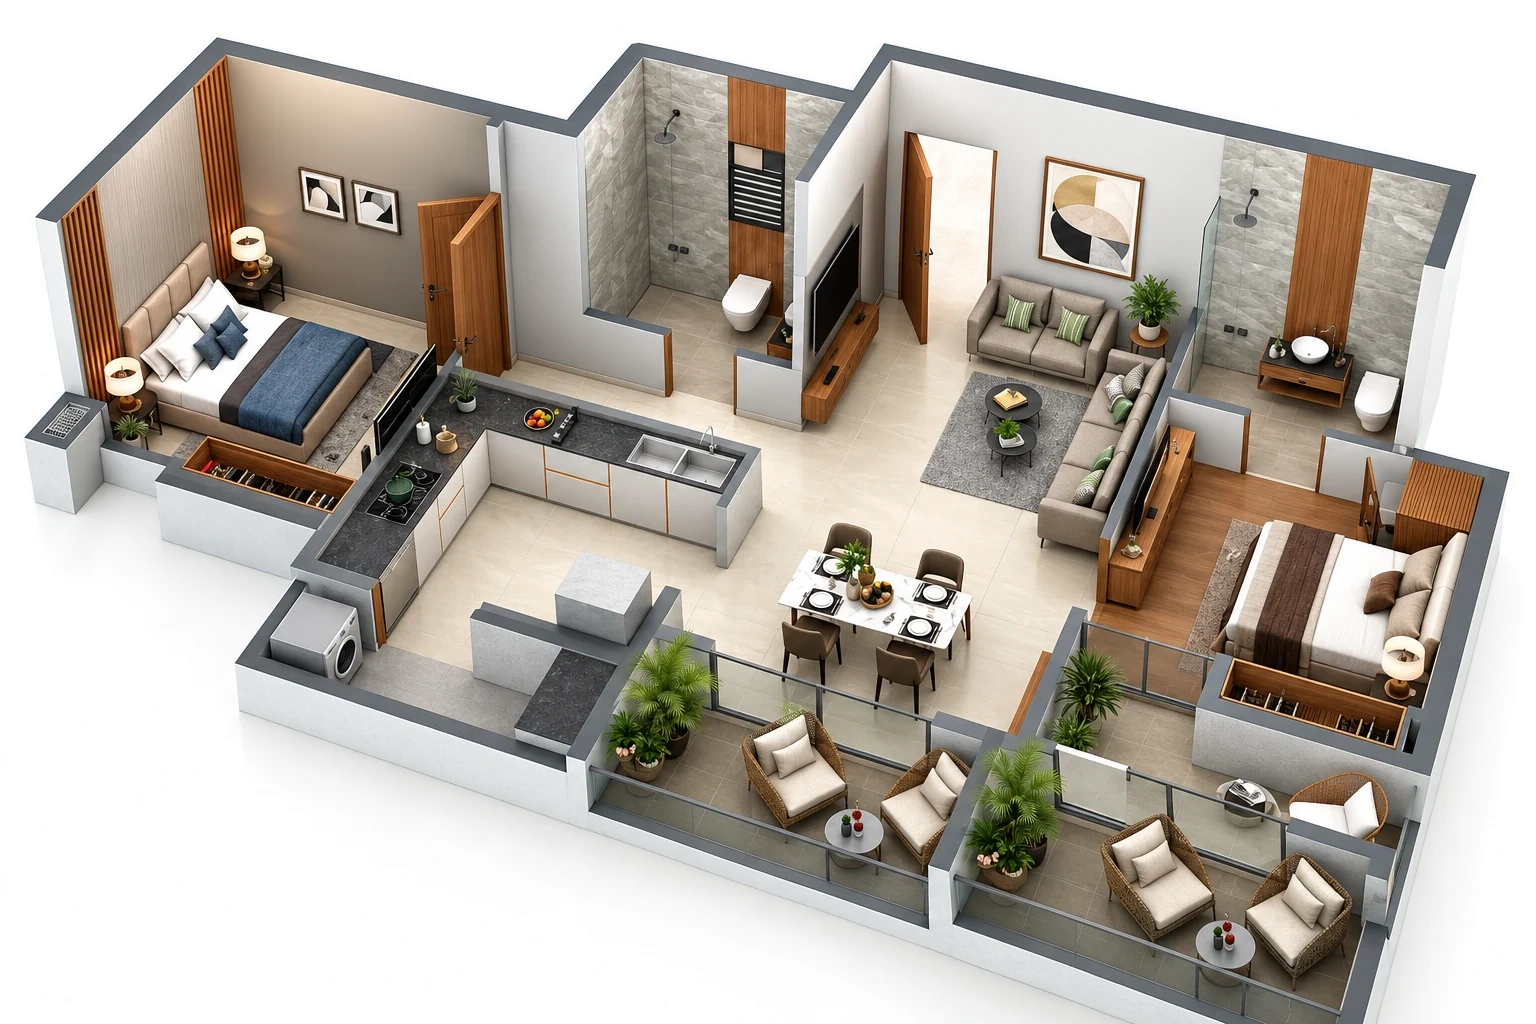
Furnished cutaway of the two-bedroom home: living and dining area, open kitchen, two bedrooms with attached toilets, and two balconies.

B Block · Typical plan B

2 BHK

Flats 103–803, 104–804, 105–805

RERA carpet area708 sq ft
Built-up area910 sq ft
Super built-up area1,175 sq ft
Rooms2 bed · 2 bath · 2 balcony
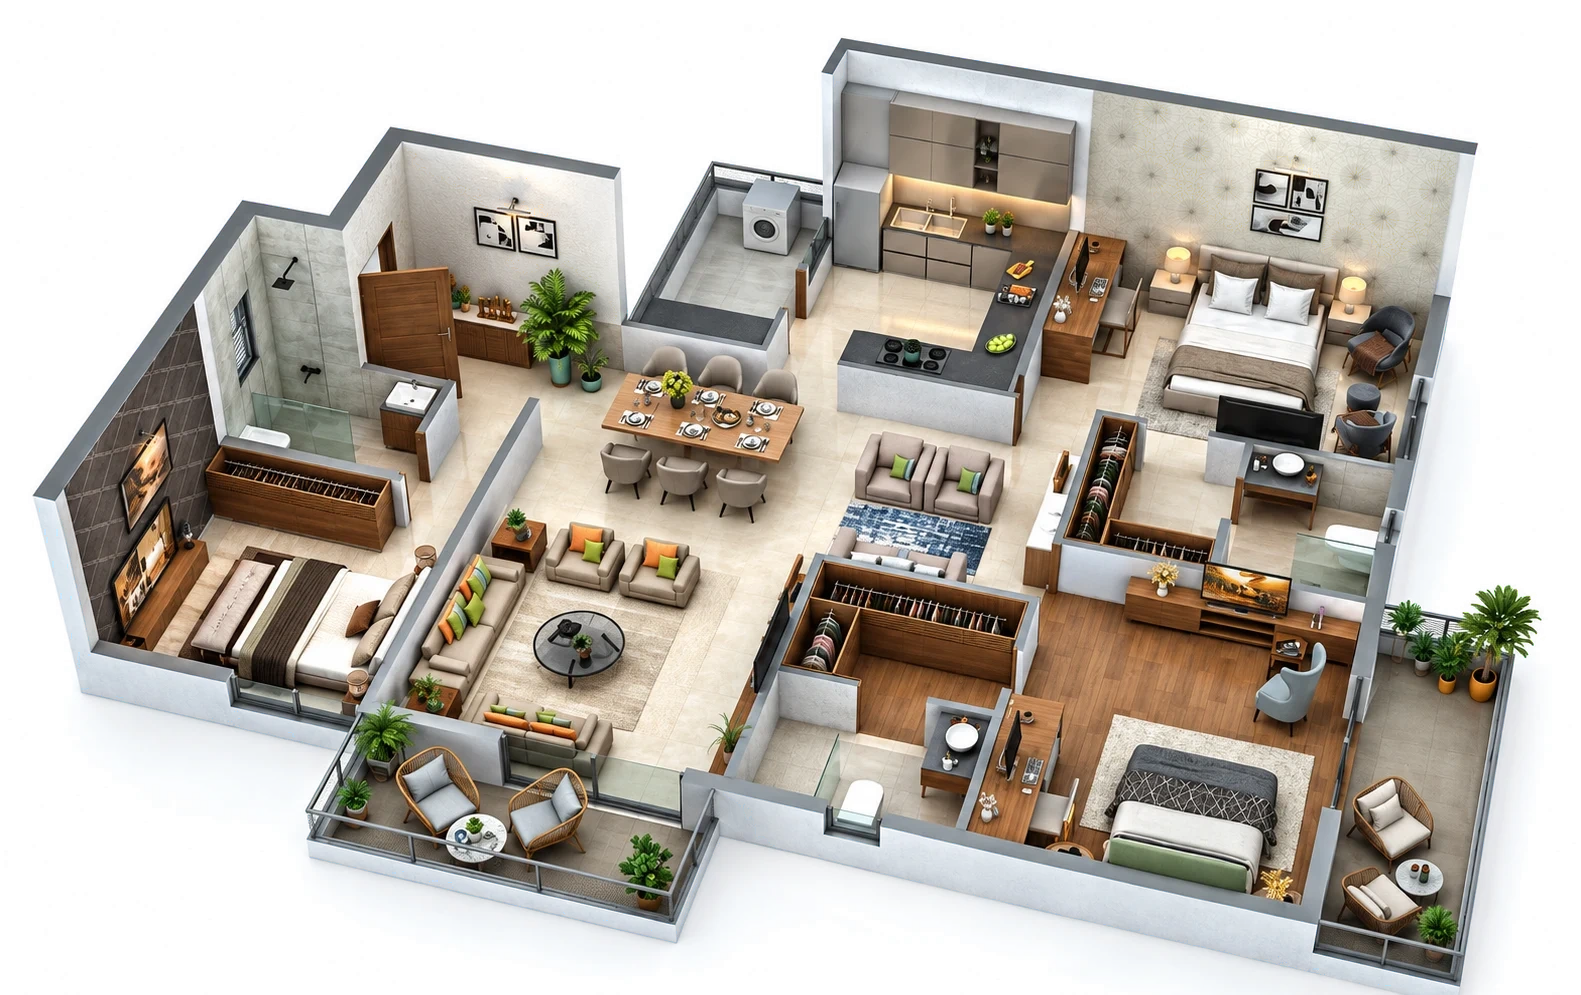
Furnished cutaway of the three-bedroom Type 1 home: living and dining room, family area, kitchen with wash area, master suite with dressing room, and two further bedrooms.

A Block · Typical plan A

3 BHK Type 1

Flats 103–803, 104–804, 105–605, 106–606

RERA carpet area1,246 sq ft
Built-up area1,530 sq ft
Super built-up area2,040 sq ft
Rooms3 bed · 3 bath · 2 balcony
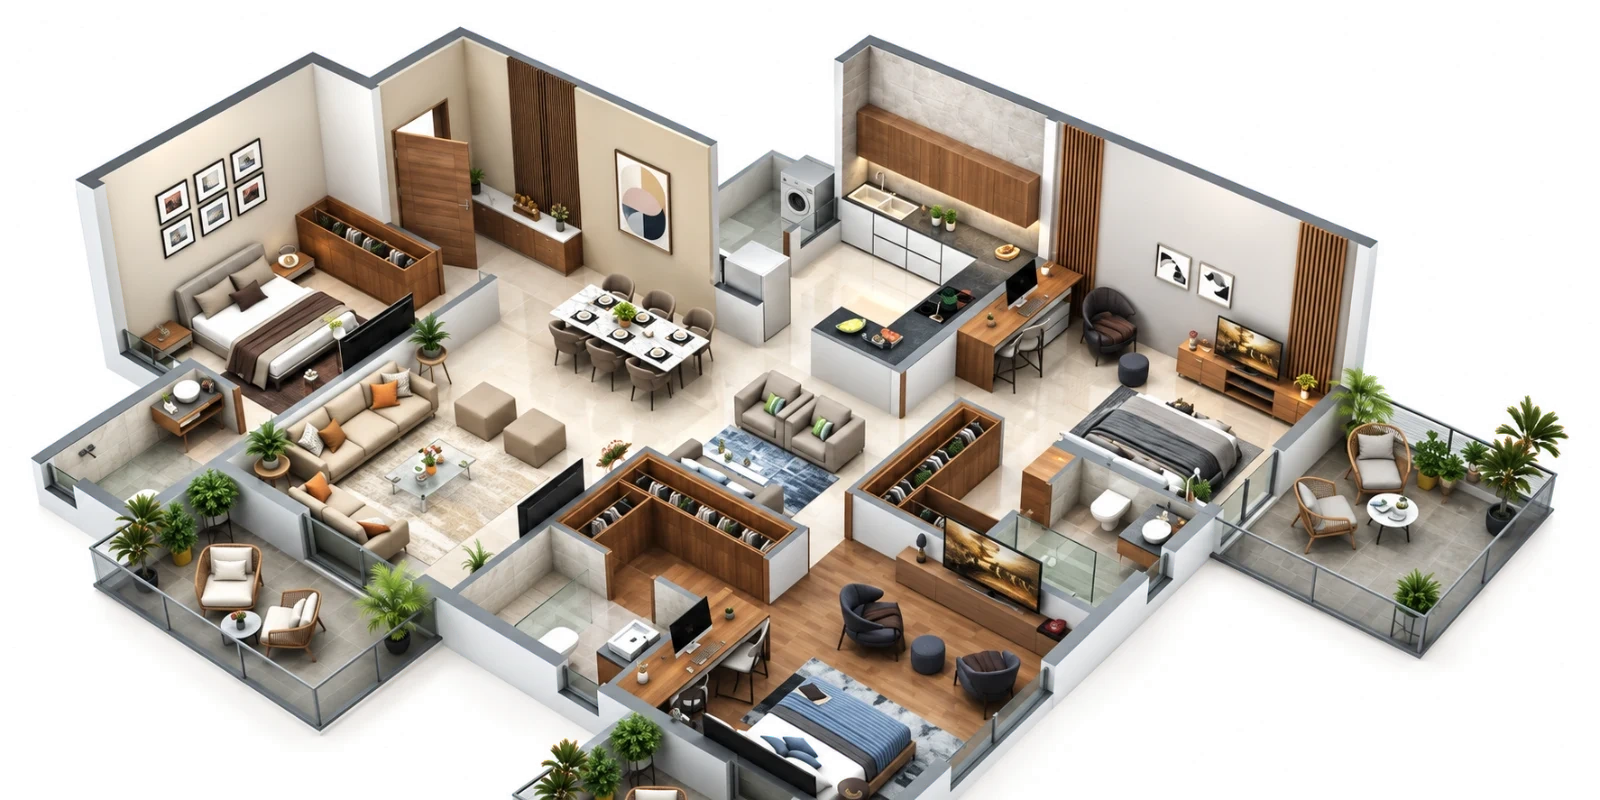
Furnished cutaway of the three-bedroom Type 2 home: a long living and dining room, family area, kitchen, master suite and three balconies.

A & B Blocks · Typical plan A & B

3 BHK Type 2

Flats 101–801, 102–802

RERA carpet area1,256 sq ft
Built-up area1,672 sq ft
Super built-up area2,165 sq ft
Rooms3 bed · 3 bath · 3 balcony

A Block

Typical floor plan

  • 3 BHK · Type 12,040 sq ft
  • 3 BHK · Type 22,165 sq ft

B Block

Typical floor plan

  • 2 BHK1,175 sq ft
  • 3 BHK · Type 22,165 sq ft

Areas as published in the project brochure. Furniture and decor in the cutaways are indicative only. 4 BHK and penthouse configurations are described in the brochure; plans for those are available on request.

05 Specifications

How the homes are built.

The finishes and services that come with every residence, as listed in the project brochure.

01

Structure & finishes

  • FoundationRCC column foundation
  • External wallsTextured and acrylic paints
  • Internal wallsPlastic paint over cement-based putty
  • CeilingsPlastic paint
  • False ceilingIn all rooms, including living and drawing, with LED fittings
02

Flooring

  • Living, dining, bedrooms & kitchenDouble-charge vitrified tiles
  • Master bedroomWooden-finish tiles
  • StaircaseGranite
  • Balcony & terraceCeramic tiles (GP IV/V) on the open terraces of the first and second floors
03

Kitchen & toilets

  • Kitchen dadoTiles up to 8 ft from floor level
  • Cooking platformGranite, with a stainless steel sink; stainless steel sink in the wash area
  • Toilet wallsCeramic tiles up to 8 ft from floor level
  • Toilet flooringGranite and ceramic tiles, as per design
  • FittingsSanitaryware and CP fittings of reputed make
04

Doors, windows & railings

  • Main door8 ft frame with flush shutter, veneered and polished melamine on both sides
  • Internal doorsLaminate and polish, with mortise locks
  • WindowsThree-track anodised / powder-coated aluminium sliding windows, with glass and mosquito mesh
  • Sills & jambsMarble or granite
  • RailingsTeak wood rail with SS/MS framing on the staircase; MS/SS on balconies
05

Electrical

  • WiringConcealed copper wiring, with modular switches of reputed brand
  • BedroomsAC power points in every bedroom
  • HallTV and telephone points
  • Kitchen & toiletsRefrigerator point; light and exhaust points in toilets
  • SafetyRCCB and MCB cut-off
06

Water & sewage

  • SupplyCommon sump well and bore-well, with overhead tank and network
  • PlumbingConcealed CPVC pipe fittings
  • SewageUnderground system with a sewage treatment plant (STP)
  • RainwaterRainwater harvesting system

06 The address

Kachna, on the green side of Raipur.

The site sits on Khamardih–Kachna Road, north-east of the city centre, with water bodies and open land on one side and established neighbourhoods on the other. Ring Road 3 and the route to Naya Raipur are both close.

Schools

  • St. Xavier School4 km
  • Delhi Public School7.5 km
  • NH Goel World School8.5 km

Healthcare

  • Pt. JNMC Hospital7.5 km

Shopping & markets

  • Ambuja Mall3.6 km
  • Pandri Cloth Market6 km
  • City Centre Mall6.5 km

City & connections

  • Bhagat Singh Chowk5 km
  • VIP Chowk5.8 km
  • CG Vidhan Sabha6.5 km
  • Raipur Bus Stand6.5 km
  • Ghadi Chowk6.6 km
  • Shastri Chowk6.8 km
  • Jai Stambh Chowk7.5 km
  • Railway Station8.9 km
  • Airport14.5 km
  • Naya Raipur16.5 km
Locality map. Woods Ville is marked in Kachna at the north-east, beside Woods Estate, with CG Housing Board Bungalows and Pt. Harishankar College nearby. Ring Road 3 runs across the top towards Bilaspur and Naya Raipur; the railway line crosses the middle; G. E. Road, VIP Road and the Mumbai–Kolkata Highway run along the south.
Locality map, not to scale. Distances as published in the project brochure.

07 The developer

Sri Venkateshwara Realities.

The firm was started by Mr. M. Ramesh Rao, builder and promoter, who entered real estate in 2001 with a degree in civil engineering and has worked in the field for more than twenty years. Projects in Raipur include Woods Estate, Green Valley, Green Park, Green Land, Green Paradise, Green Orchid, Green Meadows, Metro Greens, Capital Homes, Green Avenue and Uni Homes.

Mr. Rao is currently Vice President of the Confederation of Real Estate Developers' Associations of India (CREDAI), Chhattisgarh Chapter.

CG RERA registration
PCGRERA210622001443
Verify

Architects

Design Cell, Raipur
Kiran Nair Architects Pvt. Ltd., Pune

Structural consultant

A Design — Amarjeet Singh, Raipur

MEP consultants

ONEMEP Services Consultant, Indore

Home loans

PNB · HDFC Bank · State Bank of India · ICICI Bank · Axis Bank
08 The invitation

Come see what life
here could feel like.

Woods Ville, Khamardih–Kachna Road, Kachna, Raipur, Chhattisgarh 492001.
Request a visit

Four fields. We will call you back to fix a time.

This page is a design prototype. The form is not connected to the sales team yet — please call or email us directly.

Visit

Schedule a visit

Woods Ville, Khamardih–Kachna Road, Kachna, Raipur 492001

Design prototype — this form does not reach the sales team yet. Call +91 80952 02500 or email svrraipur@gmail.com.